Discovery
Proposed feasibility review: site access, sun, wind, intended use and budget.
Concept design · not yet built
Site inspiration · Lake Rosseau
Cottage 184 · 184 sq ft · Family cottage · Covered porch
The dream
A classic Muskoka cottage: board-and-batten, standing-seam roof, a porch deep enough to sit through a thunderstorm.
Form follows function
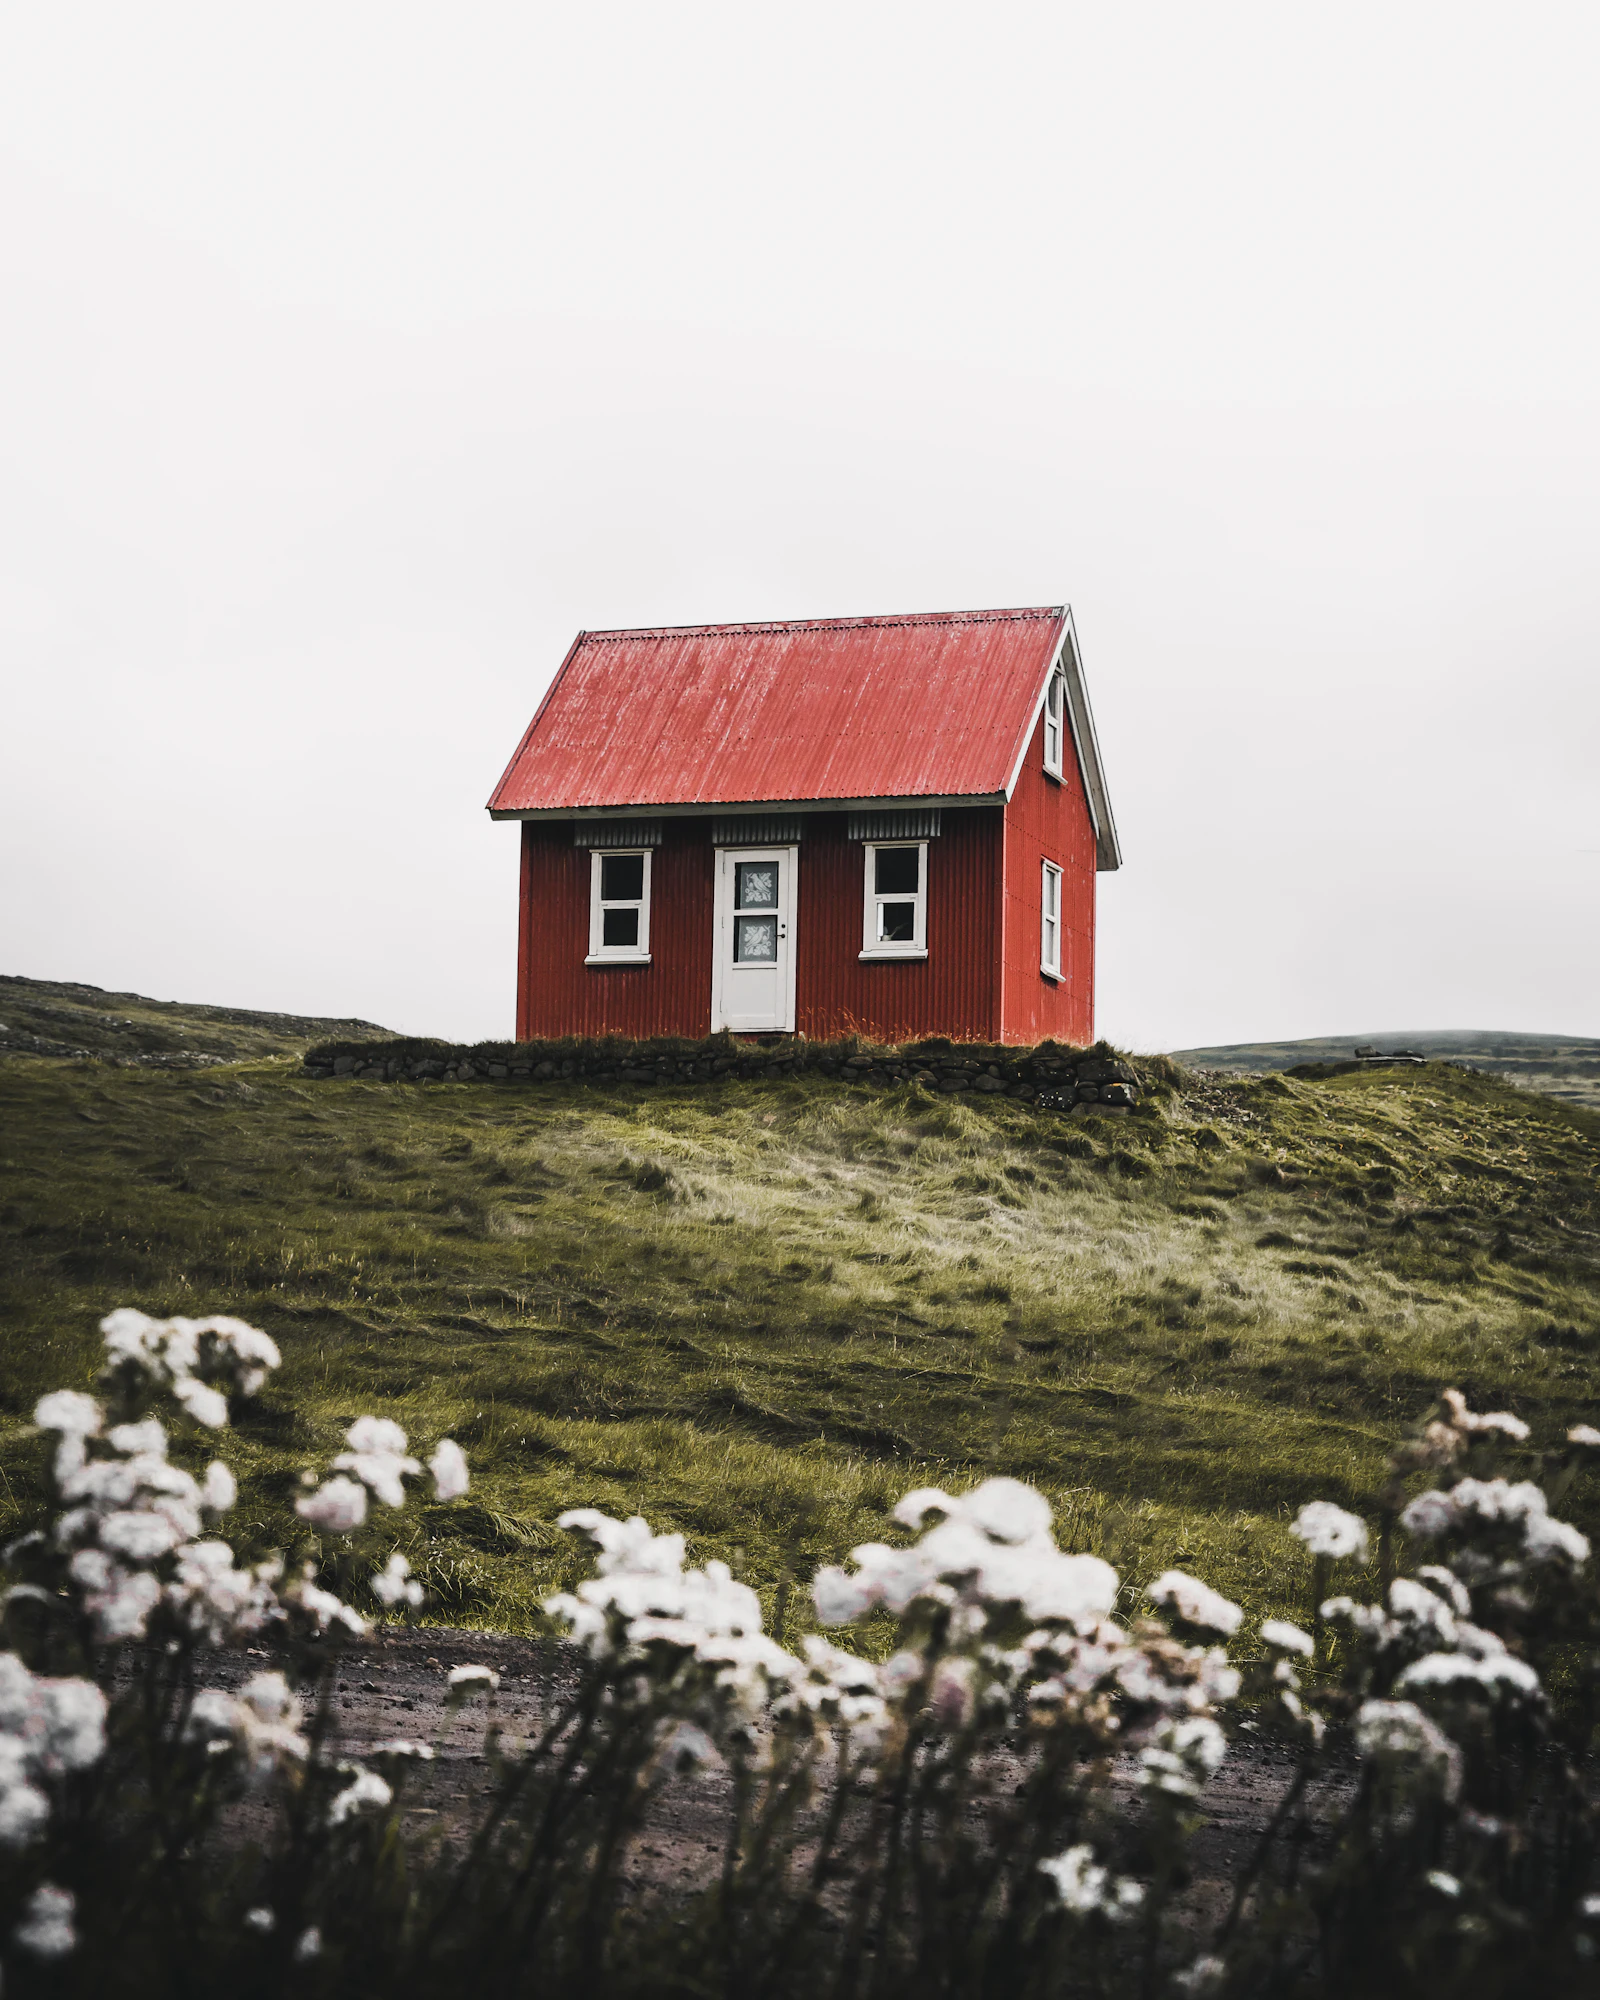
A Cottage 184 concept imagined among birches on a Rosseau-type bay. A proposed stone chimney anchors the gable, with a porch for outdoor meals and shelter from the weather. The design draws on traditional cottage proportions.
Discovery → delivery
Proposed feasibility review: site access, sun, wind, intended use and budget.
Proposed design: site-responsive drawings, glazing and finish selections, subject to technical review.
Review requirements with your municipality and relevant authorities; confirm availability with a licensed builder partner.
Construction would be carried out by a licensed builder partner under an agreed construction scope.
Future handover would follow builder inspections and close-out. Construction warranties come from the licensed builder, with Tarion coverage where required.
The number
This is a planning estimate for an unbuilt concept, including HST, not a construction quote. The scope matrix shows how size, complexity and site access affect the budget. A licensed builder partner would confirm construction pricing.
Estimated total
$147,051
$130,134 + $16,917 HST
More design concepts
Track your project, review documents, and make payments in your portal.