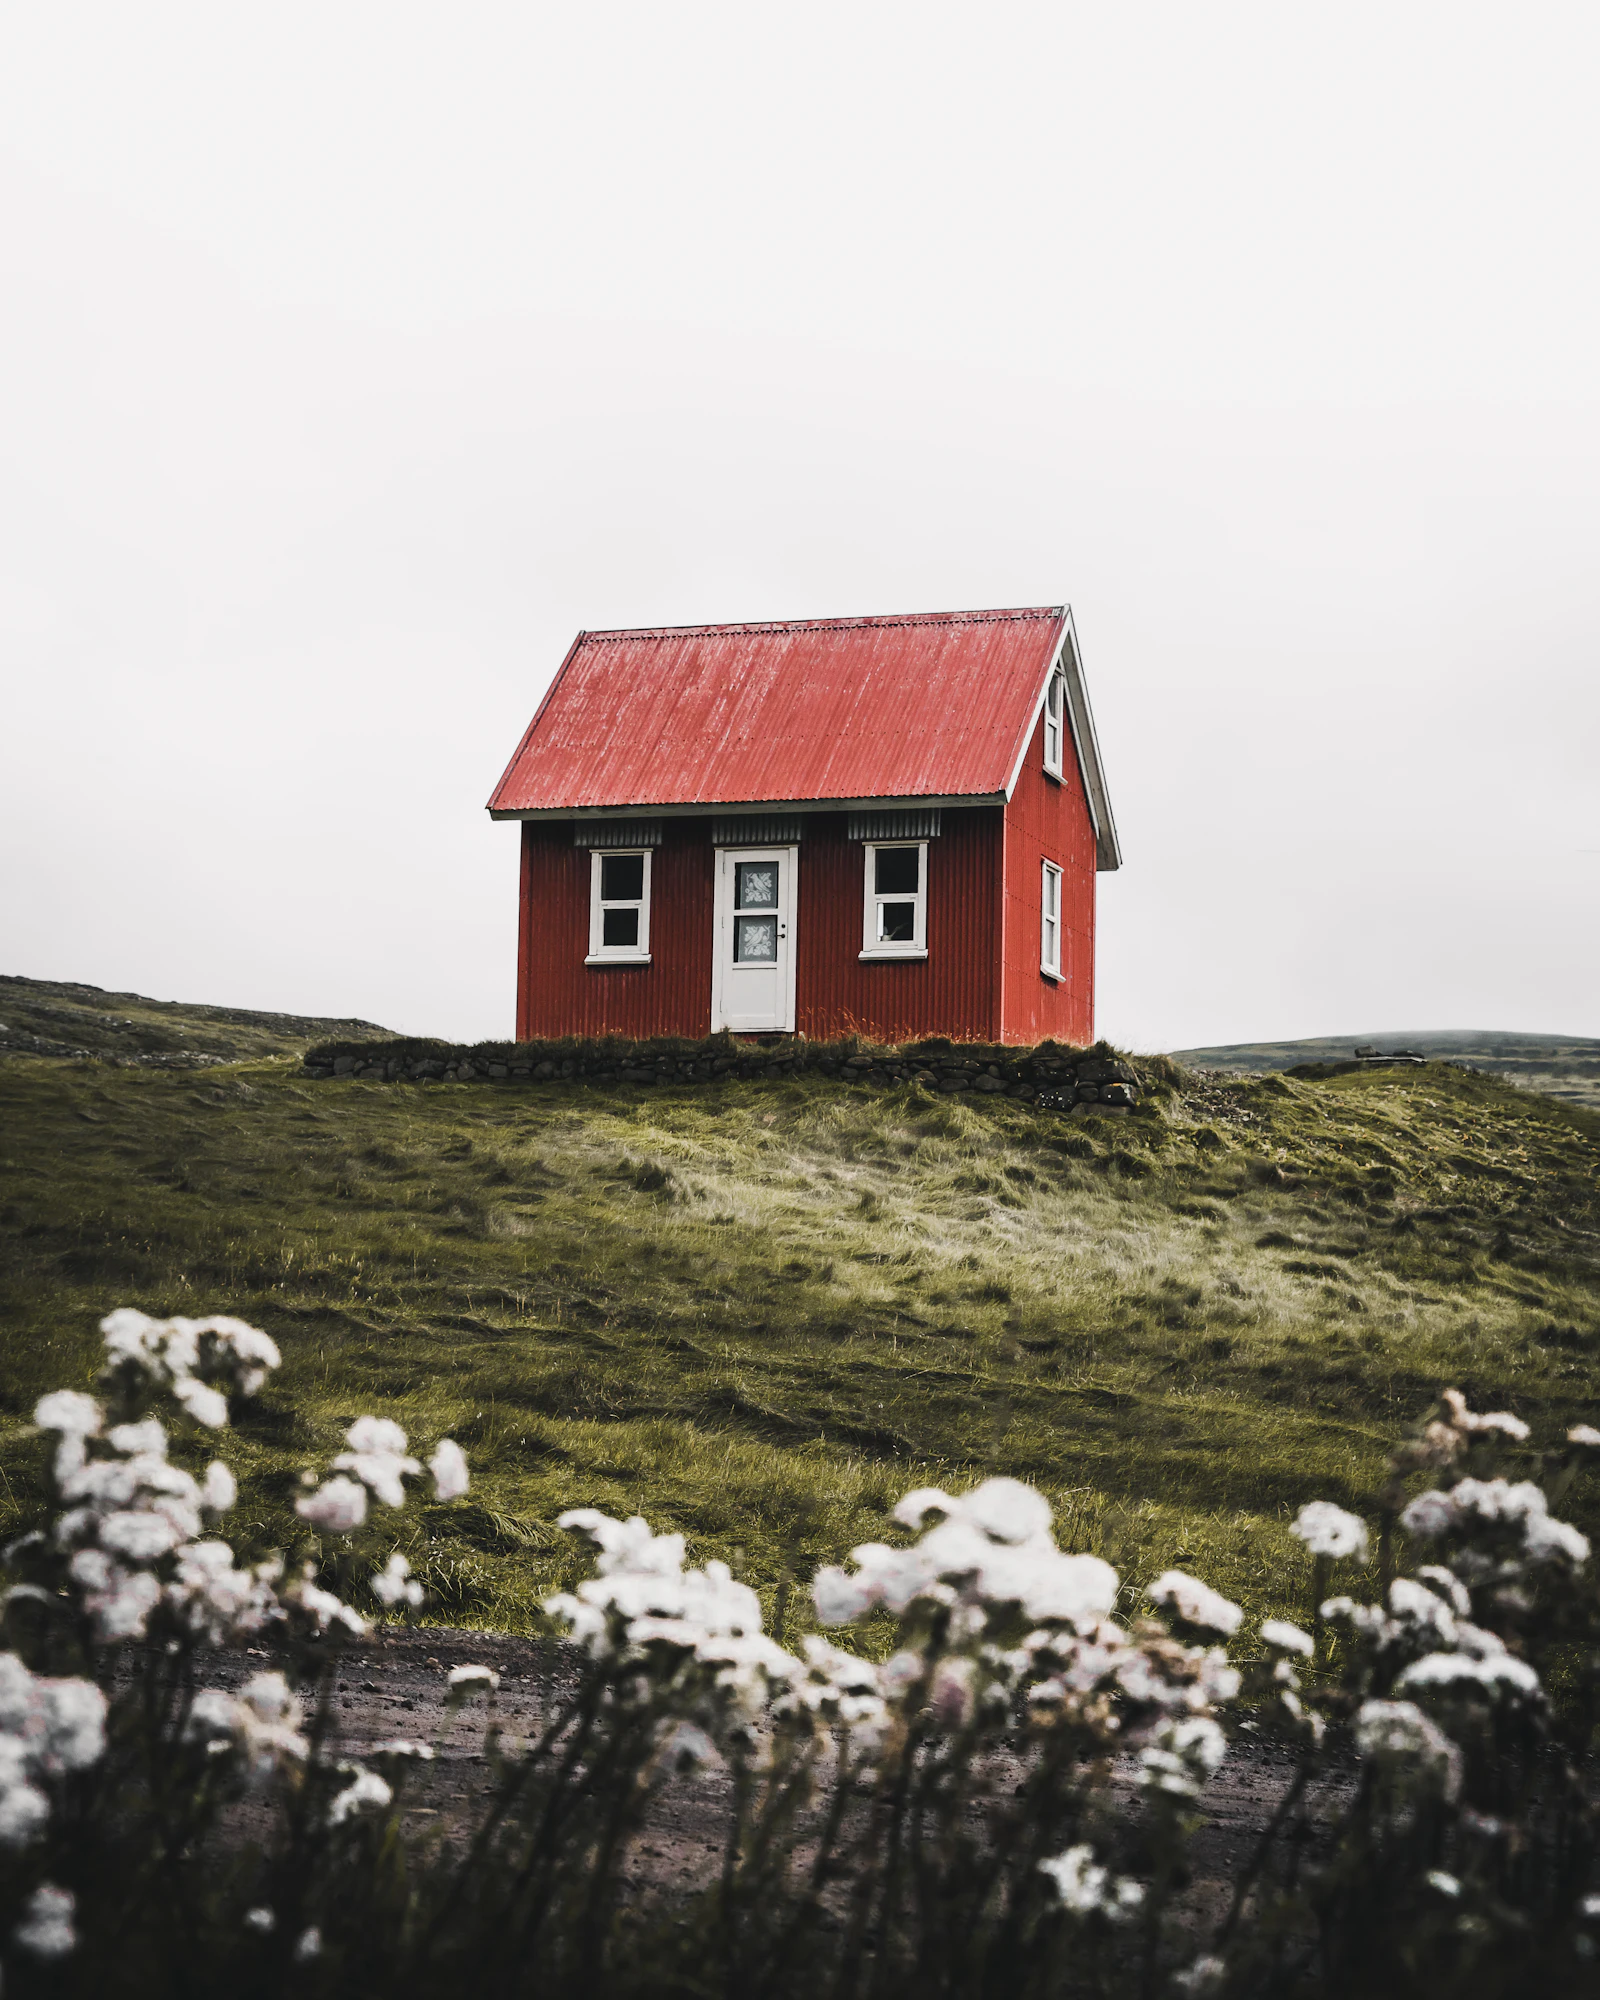
Concept design · not yet built
Tamarack Point
Lake Rosseau · Casita 184 Plus
Design Concepts
Concept designs from the Green Homes collection. Each one shows how a model could be shaped to a real kind of site. None of these have been built yet.

Featured concept
193 sq ft · Lakeside concept · Muskoka Lakeside
Concept design · not yet built
Cottage 192 · Boathouse Modern
An imagined barefoot lakeside retreat. Boathouse modern in the spirit of Ossipoff: charcoal monopitch roof, full-height black-grid glazing, a sunk-in carpeted living pit, sauna on the deck, sunrise lounges, all of it open to the lake. Form follows function: a two-storey 193 sq ft footprint with grey-stained pine shiplap on a board-formed concrete plinth, full-width north galley, two enclosed upper bedrooms, wrap deck carrying a hemlock barrel sauna and sunken hot tub. Every move earns its keep, and its view.
Track your project, review documents, and make payments in your portal.