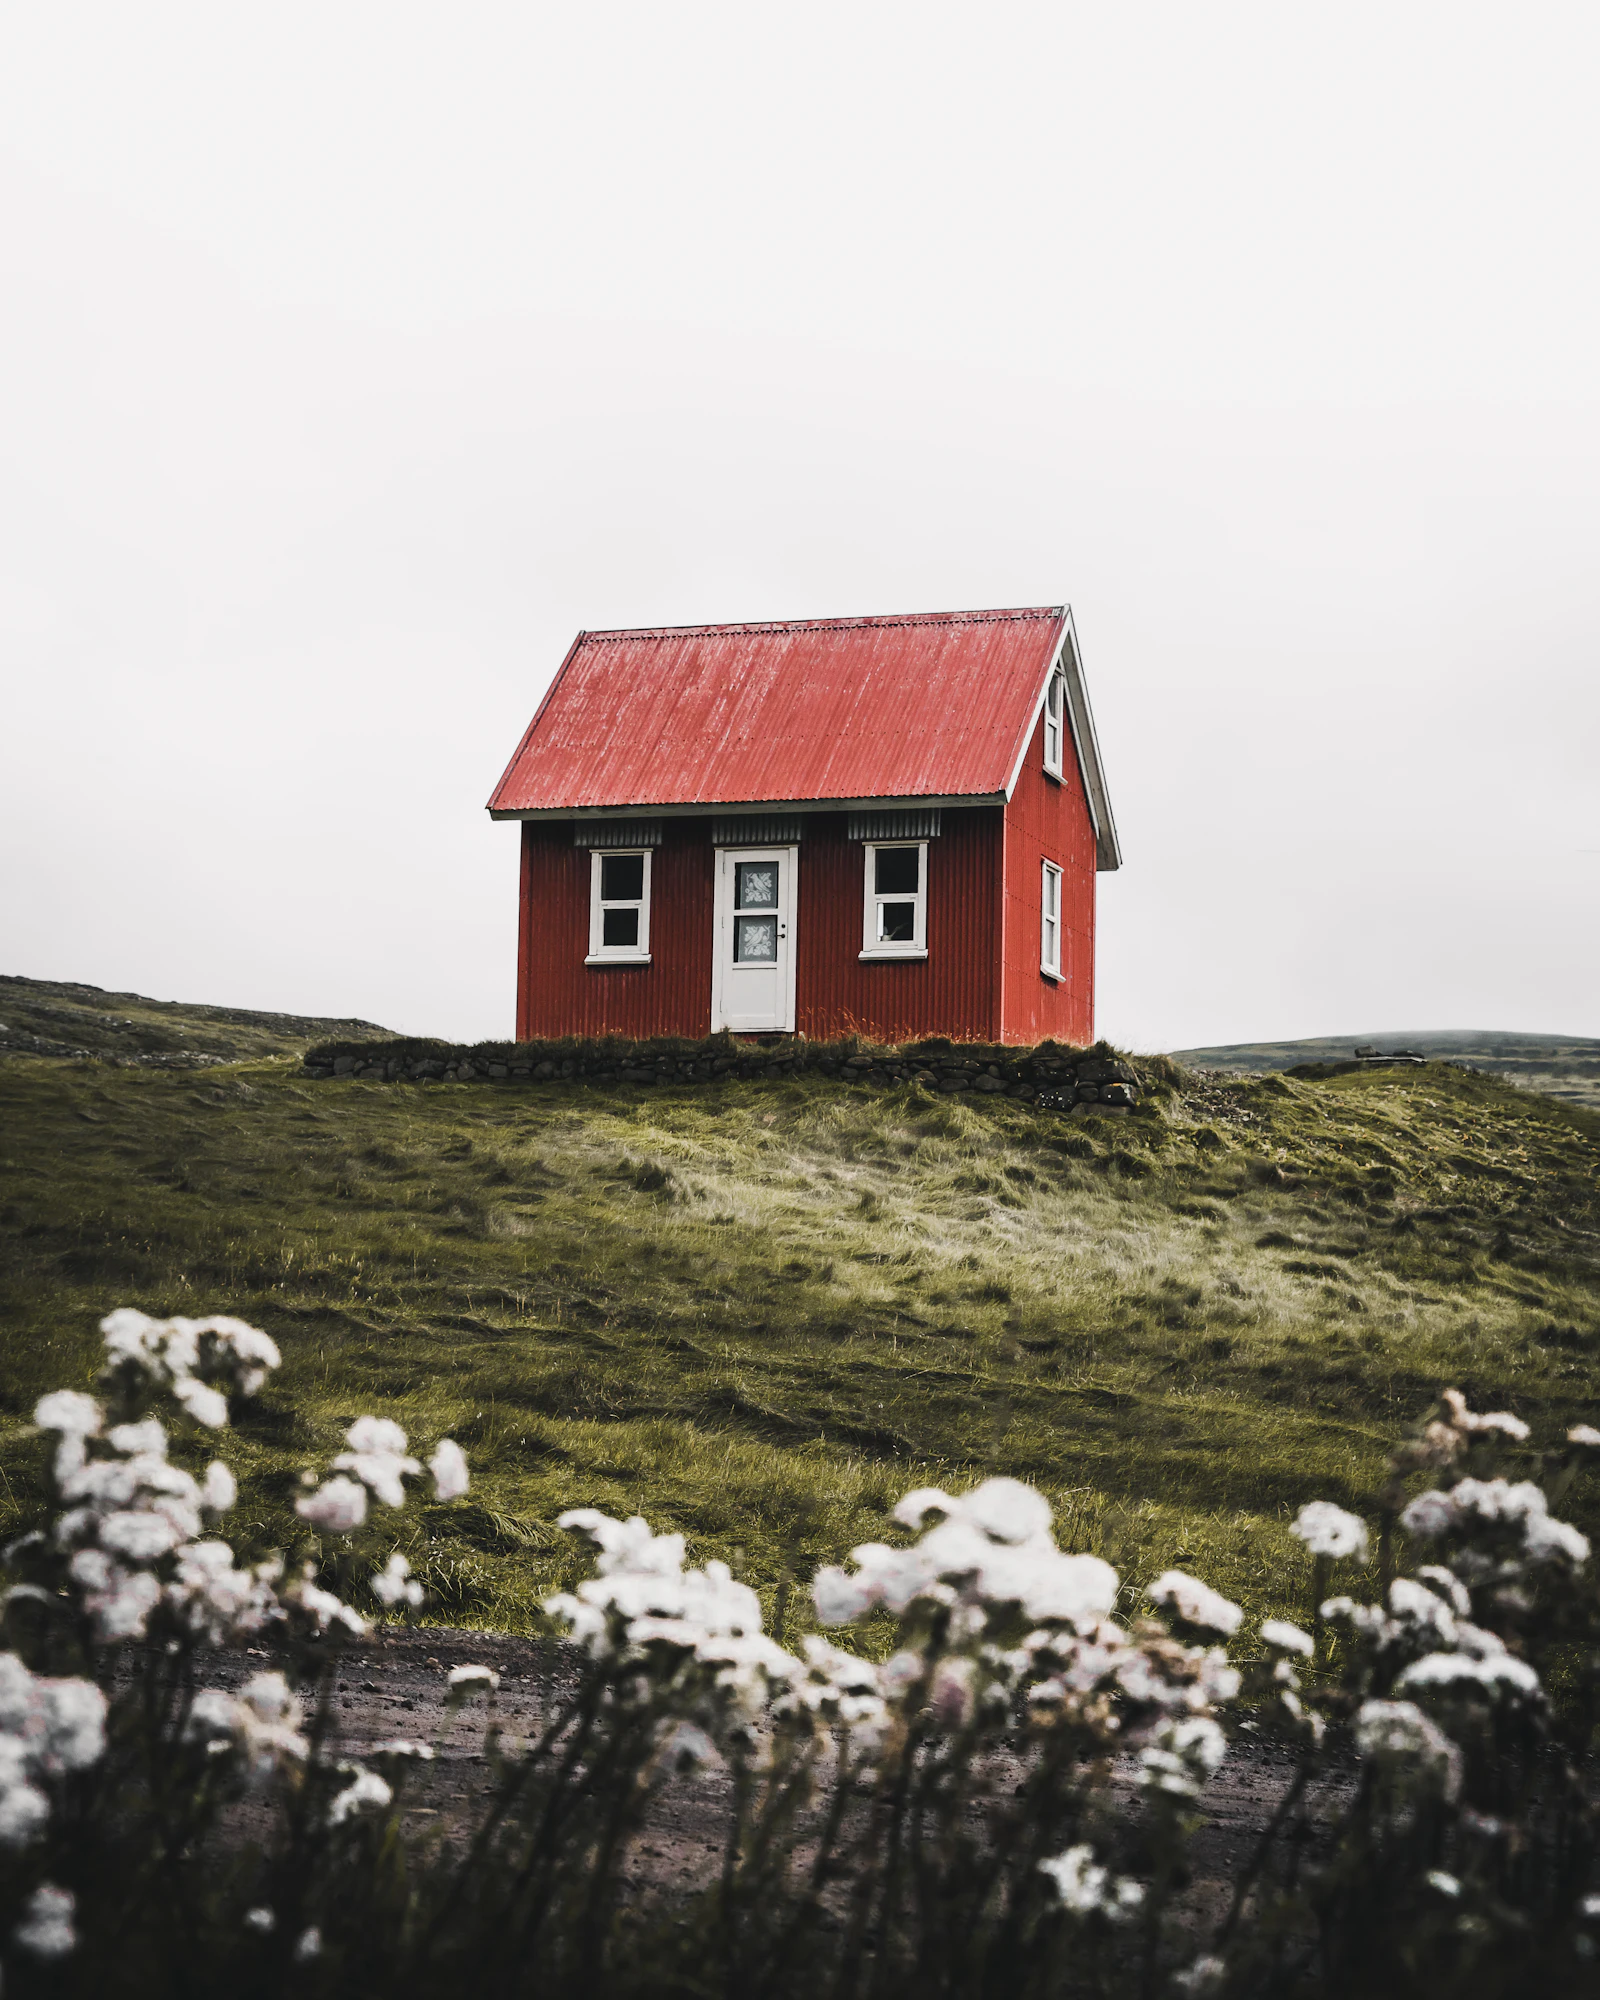
Bunkies & sleep cabins
A cottage or backyard retreat for guests, kids, a studio or a quiet room by the water. Design a little more room for the life you love.

Design & pre-construction studio · Simcoe · Muskoka · Durham · Kawartha Lakes
From cottage bunkies to backyard garden suites, Green Homes handles the design, permits and selections, then places your build with a licensed builder partner.
A cottage or backyard retreat for guests, kids, a studio or a quiet room by the water. Design a little more room for the life you love.
Add a home in your backyard and rent it out. Create more housing near jobs and transit, and another source of income from your property.
Move into the garden suite and rent out the house. Stay in your neighbourhood, keep your property and make room for your next chapter.
Renting a suite or your house can change your taxes. Talk to your accountant.
Every project begins with a formation of trust.
Licensed builder partners · Permit-ready drawingsSeven models, one philosophy
Double-level, loft-style, or single-level. Each model is tuned to Muskoka's granite, wind, and water, with 160–192 sq ft footprints reaching 20 feet tall to dissolve the line between indoors and the lake through expansive glazing. Start with a character; we'll shape it to your land.
The predictable process
We guide design, permits and selections, then place construction with a licensed builder partner. Each stage has an estimated duration, a responsible team and a clear next step.
We review your site, needs and budget, then outline an estimated budget and timeline for design, permits and builder placement.
From design agreement to keys, allow an estimated 8–13 months. Licensed builder partner availability, permits and site conditions shape the final timeline.
Why book now
Barge windows, freeze-up and weather mean our builder partners take a fixed number of projects each season. Availability is confirmed with your builder partner.
Your municipality, OBC review, ESA approval and Conservation Authority sign-off where applicable shape the permit timeline. Allow an estimated six to ten weeks, subject to your site and approvals.
Construction dates and deposits are agreed with your licensed builder partner after design and scope review. A proposal alone does not reserve construction capacity.
Design Concepts
Common questions
You'll see your model, your size, your access, your estimate, and an estimated timeline for design and construction with a licensed builder partner.
Track your project, review documents, and make payments in your portal.